Mirna Botros
613-600-2626134 Angelonia Crescent - $645,000
134 Angelonia Crescent - $645,000
134 Angelonia Crescent
$645,000
2605 - Blossom Park/Kemp Park/Findlay Creek
Ottawa, OntarioK1T0Y5
3 beds
3 baths
3 parking
1,500–2,000 sq ft
MLS#: X14190390Listed: about 1 hour agoUpdated:about 1 hour ago
Description
Stunning two-storey TOWNHOUSE, the Chelsea model by Tamarack Homes, in the heart of Findlay Creek. This ENERGY STAR equipped home offers 2,125 sqft of living space, featuring 3 bedrooms, 2.5 bathrooms, and a fully FINISHED basement. The entire home has been FRESHLY PAINTED and upgraded with all-new light fixtures and brand-new POT LIGHTS throughout - truly turnkey and move-in ready, with the balance of the Tarion New Home Warranty for added peace of mind. OPEN-CONCEPT main level with a spacious living room featuring a cozy FIREPLACE and a WALL OF LARGE WINDOWS with SOUTHWEST EXPOSURE, flooding the space with warm afternoon sunlight. The upgraded kitchen is a true showstopper, showcasing QUARTZ COUNTERTOPS, UPGRADED CABINETRY, OVERSIZED CENTRE ISLAND, and WALK-IN PANTRY. The dining room opens to a rear deck, perfect for summer entertaining. 2-piece powder room and the EXTRA-WIDE 13-FT GARAGE - wide enough to comfortably fit a larger vehicle - complete the main level. The second level offers a generous primary suite features TWO WALK-IN CLOSETS - his and hers - and a private 4 pcs ensuite with an elegant STONE COUNTERTOP. Two well-sized secondary bedrooms, each with its own WALK-IN CLOSET, share a full bathroom also finished with a stone countertop. A convenient second-floor LAUNDRY ROOM completes this level. The fully FINISHED basement adds a large family room, ideal as a recreation room, media lounge, or home gym, along with a utility room and abundant storage. Unbeatable location: Just 600m to the major park in Findlay creek, with Leitrim Wetland boardwalk right at the doorstep. Along with splash pads, skate park, soccer fields, ponds and scenic trails, approx. 1 km to multiple schools. Just a quick drive for Grocery and everyday shopping along Bank Street with Canadian Tire, FreshCo, Shoppers Drug Mart, and more. Leitrim LRT Station is approx. 2 km away, with a FREE PARK & RIDE offering over 300 spaces - an easy commute to downtown Ottawa. (id:58075)Details
Details for 134 Angelonia Crescent, Ottawa, Ontario- Property Type
- Single Family
- Building Type
- Row Townhouse
- Square Footage
- 1,500–2,000 sq ft
- Storeys
- 2
- Neighborhood
- 2605 - Blossom Park/Kemp Park/Findlay Creek
- Land Size
- 20 x 98.5 FT
- Year Built
- -
- Annual Property Taxes
- $4,500
- Parking Type
- Attached Garage, Garage
Inside
- Appliances
- Washer, Refrigerator, Dishwasher, Stove, Dryer, Hood Fan
- Rooms
- -
- Bedrooms
- 3
- Bathrooms
- 3
- Fireplace
- -
- Fireplace Total
- -
- Basement
- Finished, Full
Building
- Architecture Style
- -
- Direction
- Angelonia Cres and Barrett Faram Drive
- Type of Dwelling
- row_townhouse
- Roof
- -
- Exterior
- Vinyl siding, Brick Facing
- Foundation
- Poured Concrete
- Flooring
- -
Land
- Sewer
- Sanitary sewer
- Lot Size
- 20 x 98.5 FT
- Zoning
- -
- Zoning Description
- -
Parking
- Features
- Attached Garage, Garage
- Total Parking
- 3
Utilities
- Cooling
- Central air conditioning, Air exchanger
- Heating
- Forced air, Natural gas
- Water
- Municipal water
Feature Highlights
- Community
- -
- Lot Features
- -
- Security
- -
- Pool
- -
- Waterfront
- -
Rooms
Rooms for 134 Angelonia Crescent, Ottawa, OntarioMap
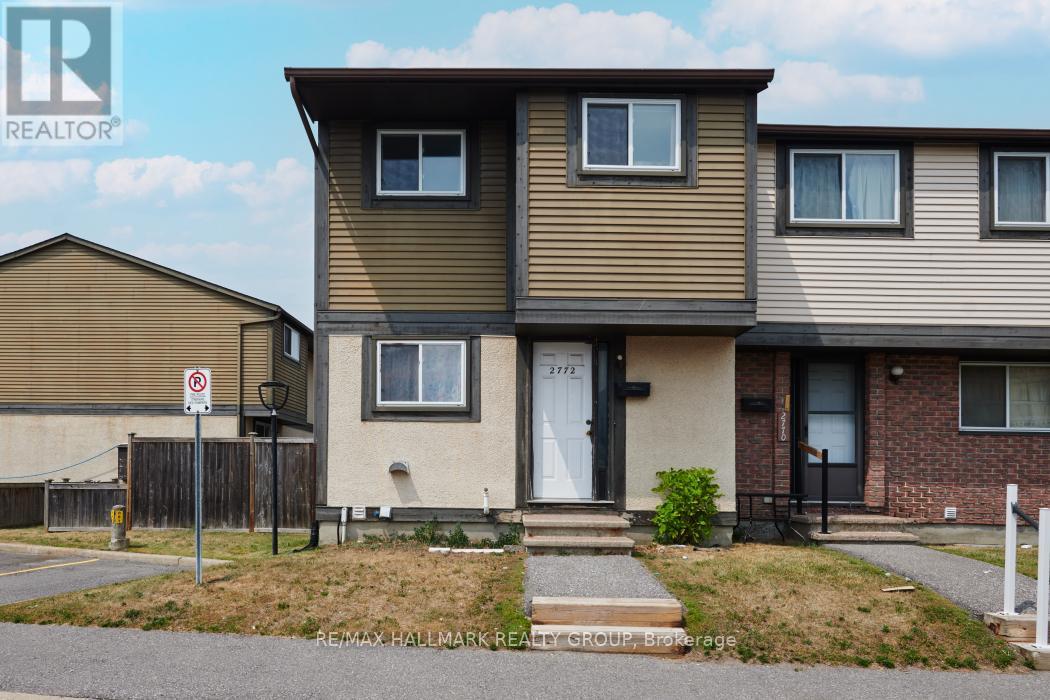
$359,9002772 Pimlico Crescent Unit 81
3 beds2 baths1,000–1,199 sq ft
about 2 months agoMLS#: X13857574

Mirna Botros RealtorCopyright 2026