Mirna Botros
613-600-2626128 Venasque Private - $2,450
128 Venasque Private - $2,450
128 Venasque Private
$2,450
1119 - Notting Hill/Summerside
Ottawa, OntarioK4A5M2
2 beds
3 baths
2 parking
1,100–1,500 sq ft
MLS#: X14198158Listed: about 7 hours agoUpdated:about 7 hours ago
Description
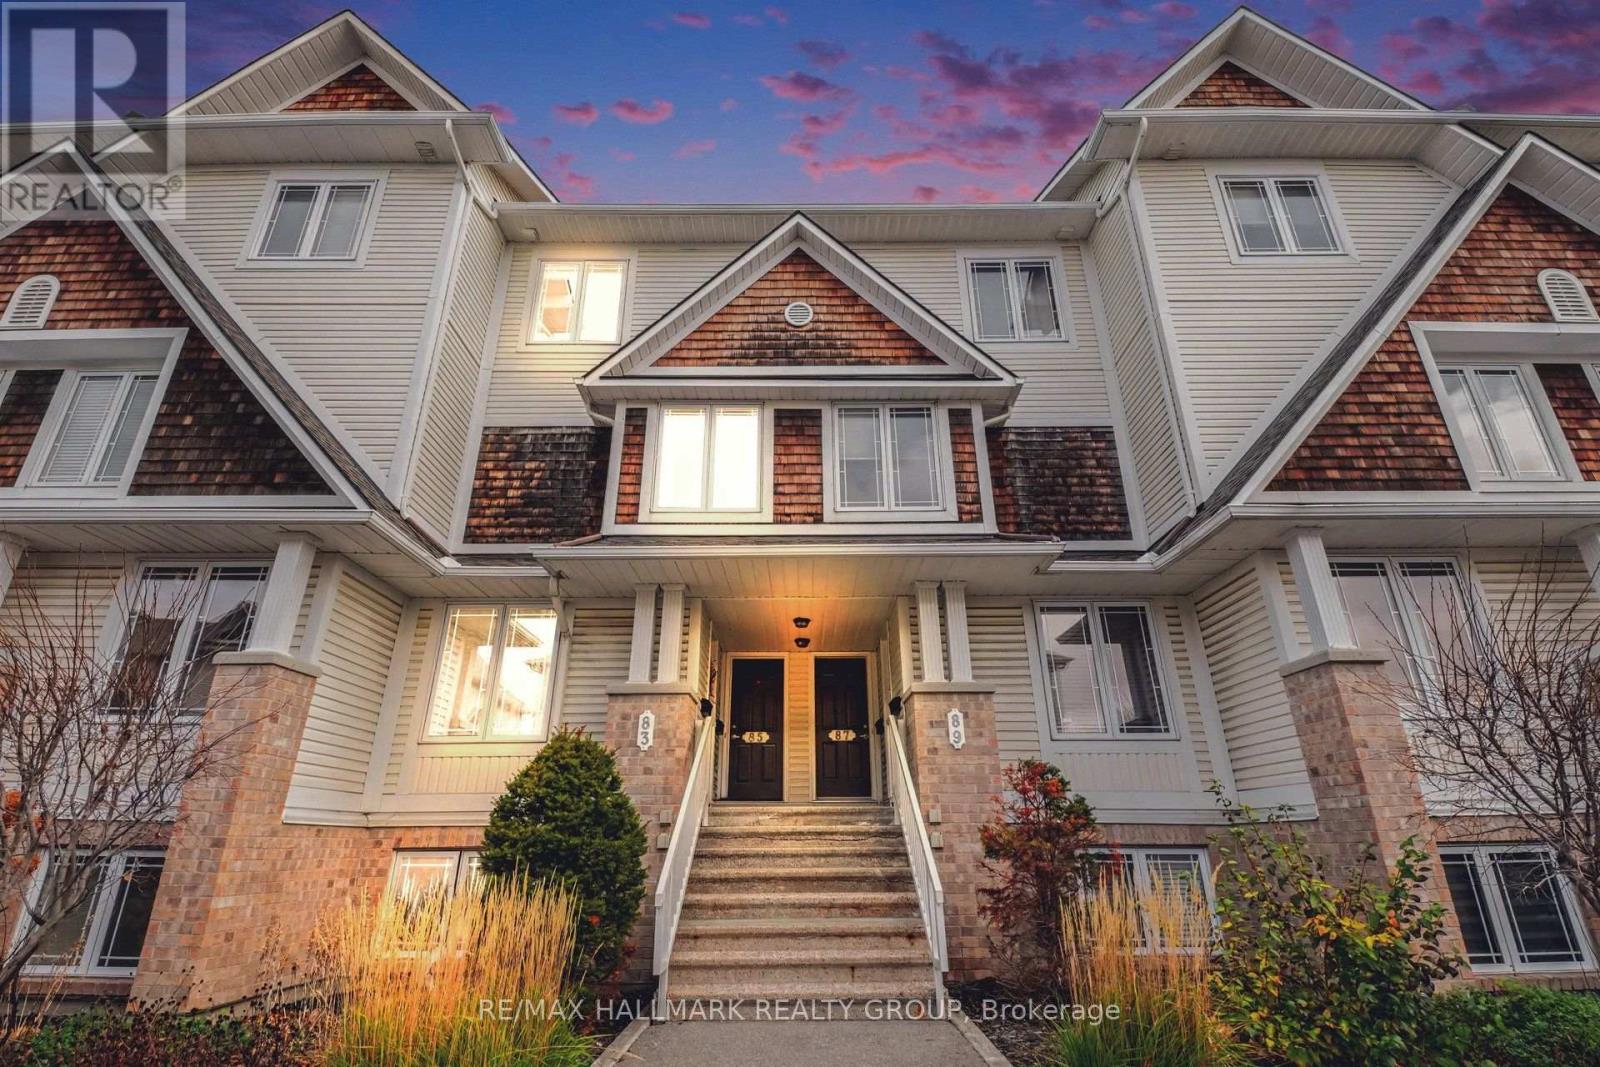
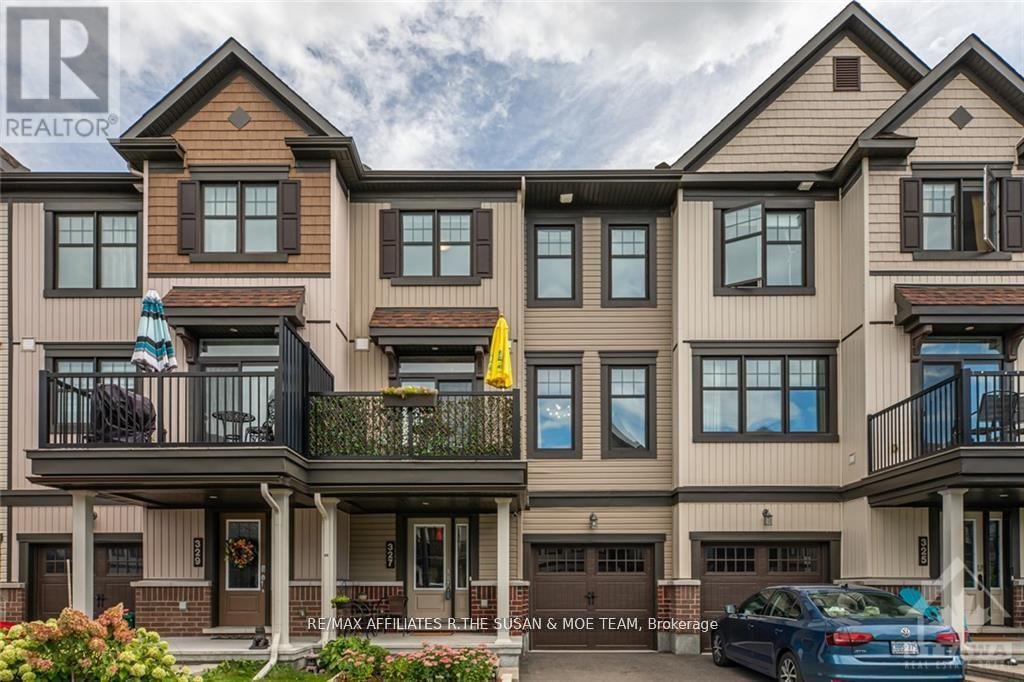
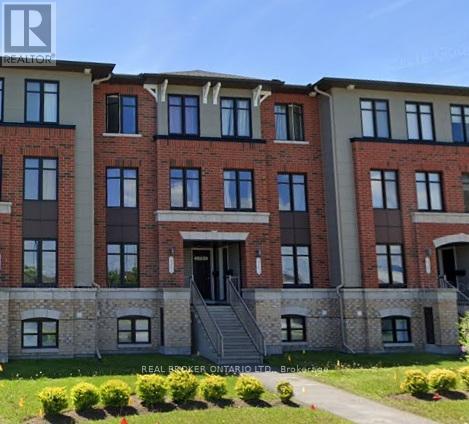
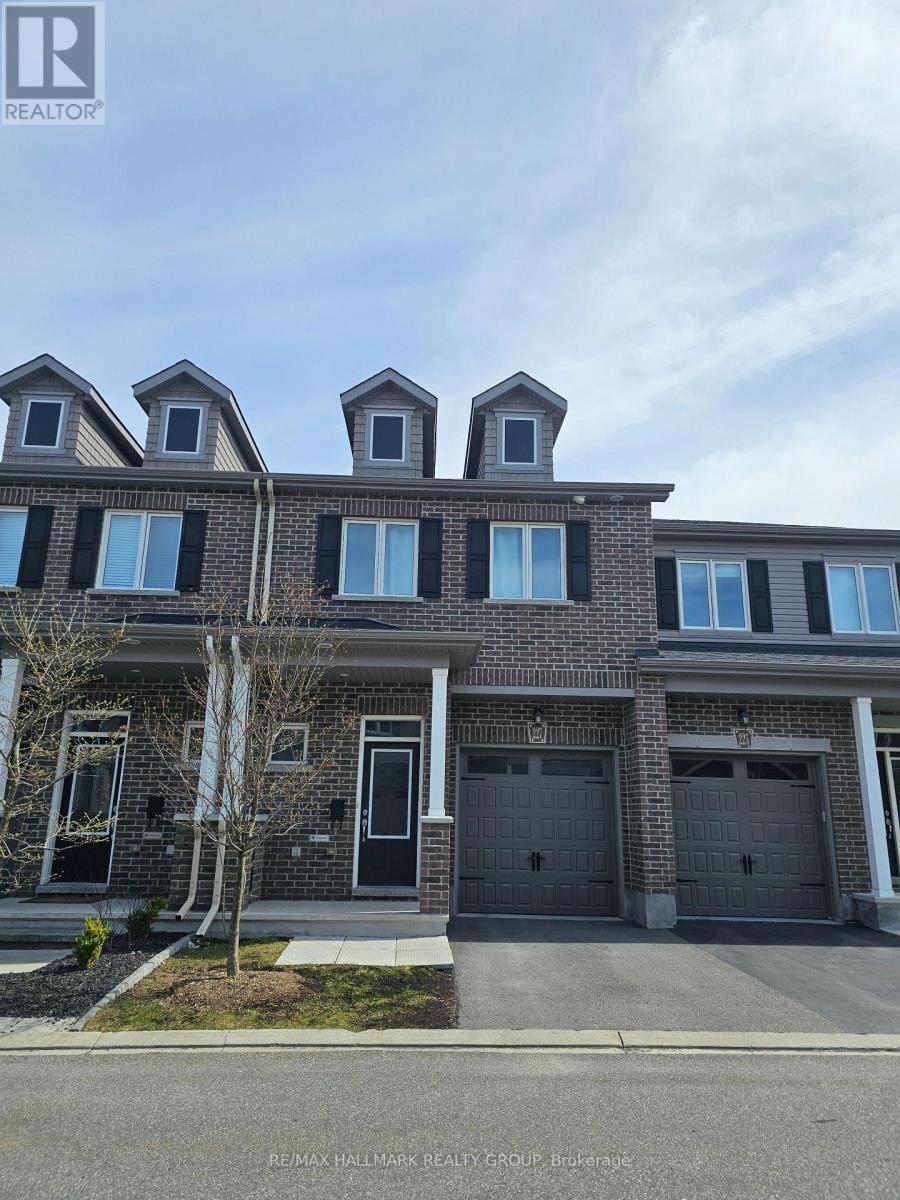
Welcome to 128 Venasque Pvt., a stylish three-story townhouse with 2 bedrooms and 2.5 bathrooms. Crafted by EQ Homes, the Clementine model boasts contemporary design, open-concept interiors, and a family-friendly locale. The ground floor features a foyer with garage access and storage. On the second floor, enjoy a spacious living/dining area connected to a balcony. The kitchen offers granite countertops, modern appliances, and a breakfast bar. The upper floor showcases a roomy primary bedroom with a walk-in closet and another bedroom with a three-piece bathroom. Experience modern living at its best in this thoughtfully designed townhouse. **Room measures are estimate. (id:58075)Details
Details for 128 Venasque Private, Ottawa, Ontario- Property Type
- Single Family
- Building Type
- Row Townhouse
- Square Footage
- 1,100–1,500 sq ft
- Storeys
- 3
- Neighborhood
- 1119 - Notting Hill/Summerside
- Land Size
- -
- Year Built
- -
- Annual Property Taxes
- -
- Parking Type
- Attached Garage, Garage
Inside
- Appliances
- -
- Rooms
- 12
- Bedrooms
- 2
- Bathrooms
- 3
- Fireplace
- -
- Fireplace Total
- -
- Basement
- None, None
Building
- Architecture Style
- -
- Direction
- Ventoux Ave from Trim Road, left onto Lourmarin Private, second Left on Venasque Private Arrive at 128 Venasque Private
- Type of Dwelling
- row_townhouse
- Roof
- -
- Exterior
- Brick
- Foundation
- Concrete
- Flooring
- -
Land
- Sewer
- Sanitary sewer
- Lot Size
- -
- Zoning
- -
- Zoning Description
- -
Parking
- Features
- Attached Garage, Garage
- Total Parking
- 2
Utilities
- Cooling
- Central air conditioning
- Heating
- Forced air, Natural gas
- Water
- Municipal water
Feature Highlights
- Community
- -
- Lot Features
- -
- Security
- -
- Pool
- -
- Waterfront
- -
Rooms
Rooms for 128 Venasque Private, Ottawa, OntarioMap

Mirna Botros RealtorCopyright 2026