Mirna Botros
613-600-2626116 Hamilton Avenue - $840,000
116 Hamilton Avenue - $840,000
116 Hamilton Avenue
$840,000
4303 - Ottawa West
Ottawa, OntarioK1Y1C2
3 beds
2 baths
1 parking
1,100–1,500 sq ft
MLS#: X14201612Listed: about 1 hour agoUpdated:about 1 hour ago
Description
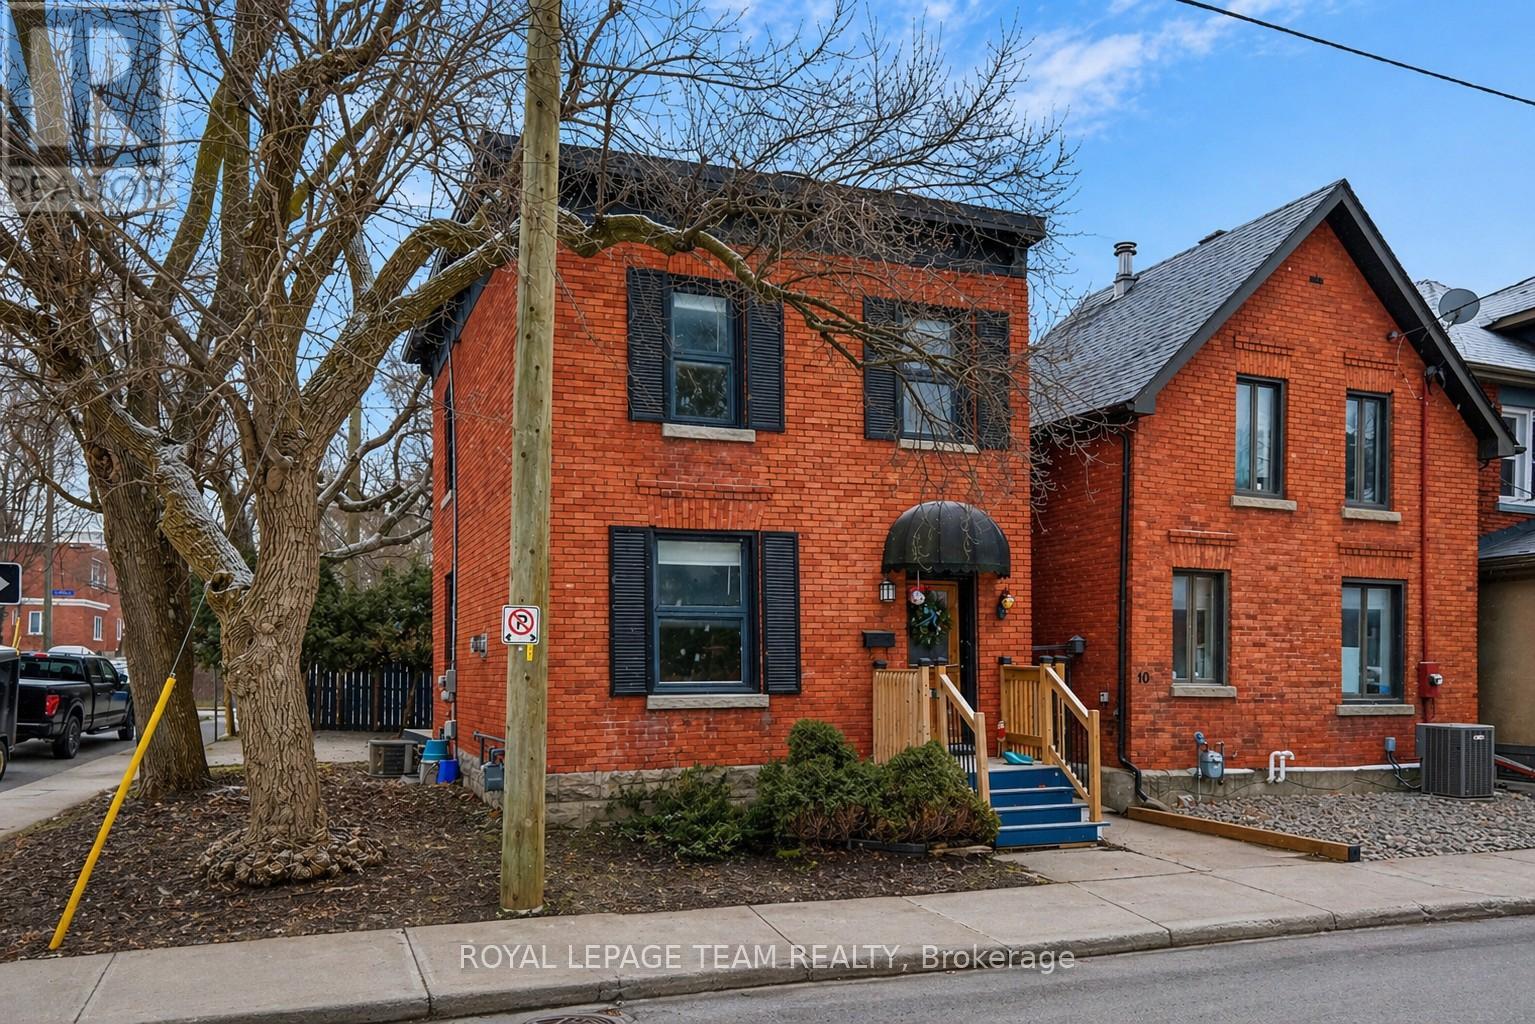
SKY-HIGH CEILINGS & A LOCATION THAT ROCKS! Welcome to 116 Hamilton Ave. N, where 30 years of creativity, love and imagination have transformed this detached home into something unforgettable! Tucked onto a friendly dead-end street in the heart of Hintonburg/Wellington Village, this one is full of surprises. The kitchen wows with Brazilian Emerald Green granite, stainless steel appliances and a pantry for your foodie favourites, while the private deck is ready for coffee, cocktails and BBQ season. Heading to the second floor, prepare to look up! A spectacular vaulted ceiling, custom wrought-iron railings and four skylights make this home anything but ordinary. A cozy reading nook/office, spacious bedroom and oversized bathroom with Jacuzzi tub add a little luxury to the second floor, while the top-floor loft offers two open funky bedroom spaces perfect for sleeping, creating or working. In the basement, there's a second full bathroom, laundry, a workshop area and storage to keep life organized. Add a welcoming front porch and parking with an outlet to plug in your car, and you've got the whole package! A short walk and you're in the thick of it-amazing restaurants, cool shops and the Parkdale Market. Tunney's Pasture LRT and the Civic Hospital are an easy 10-minute walk, with highway access close by. Quirky, cool, creative and completely one-of-a-kind-come see what makes this home so special! (id:58075)Details
Details for 116 Hamilton Avenue, Ottawa, Ontario- Property Type
- Single Family
- Building Type
- House
- Square Footage
- 1,100–1,500 sq ft
- Storeys
- 3
- Neighborhood
- 4303 - Ottawa West
- Land Size
- 16.5 x 63 FT
- Year Built
- -
- Annual Property Taxes
- $4,554
- Parking Type
- No Garage
Inside
- Appliances
- Washer, Refrigerator, Central Vacuum, Dishwasher, Stove, Dryer, Microwave, Hood Fan, Window Coverings, Water Heater
- Rooms
- -
- Bedrooms
- 3
- Bathrooms
- 2
- Fireplace
- -
- Fireplace Total
- -
- Basement
- Partially finished, Full
Building
- Architecture Style
- -
- Direction
- Cross Streets: Tyndall St. ** Directions: Go North on Parkdale Ave., then take your first left on Tyndall Ave and then your next left on Hamilton Ave. House is on the right, sign on property.
- Type of Dwelling
- house
- Roof
- -
- Exterior
- Vinyl siding, Brick Facing
- Foundation
- Stone
- Flooring
- -
Land
- Sewer
- Sanitary sewer
- Lot Size
- 16.5 x 63 FT
- Zoning
- -
- Zoning Description
- Residential
Parking
- Features
- No Garage
- Total Parking
- 1
Utilities
- Cooling
- Central air conditioning
- Heating
- Forced air, Natural gas
- Water
- Municipal water
Feature Highlights
- Community
- -
- Lot Features
- Cul-de-sac, Carpet Free, Sump Pump
- Security
- -
- Pool
- -
- Waterfront
- -
Rooms
Rooms for 116 Hamilton Avenue, Ottawa, OntarioMap

Mirna Botros RealtorCopyright 2026