Mirna Botros
613-600-2626108 Escarpment Crescent - $869,000
108 Escarpment Crescent - $869,000
108 Escarpment Crescent
$869,000
9007 - Kanata - Kanata Lakes/Heritage Hills
Ottawa, OntarioK2T0L8
3 beds
4 baths
3 parking
1,500–2,000 sq ft
MLS#: X14195484Listed: about 4 hours agoUpdated:about 2 hours ago
Description
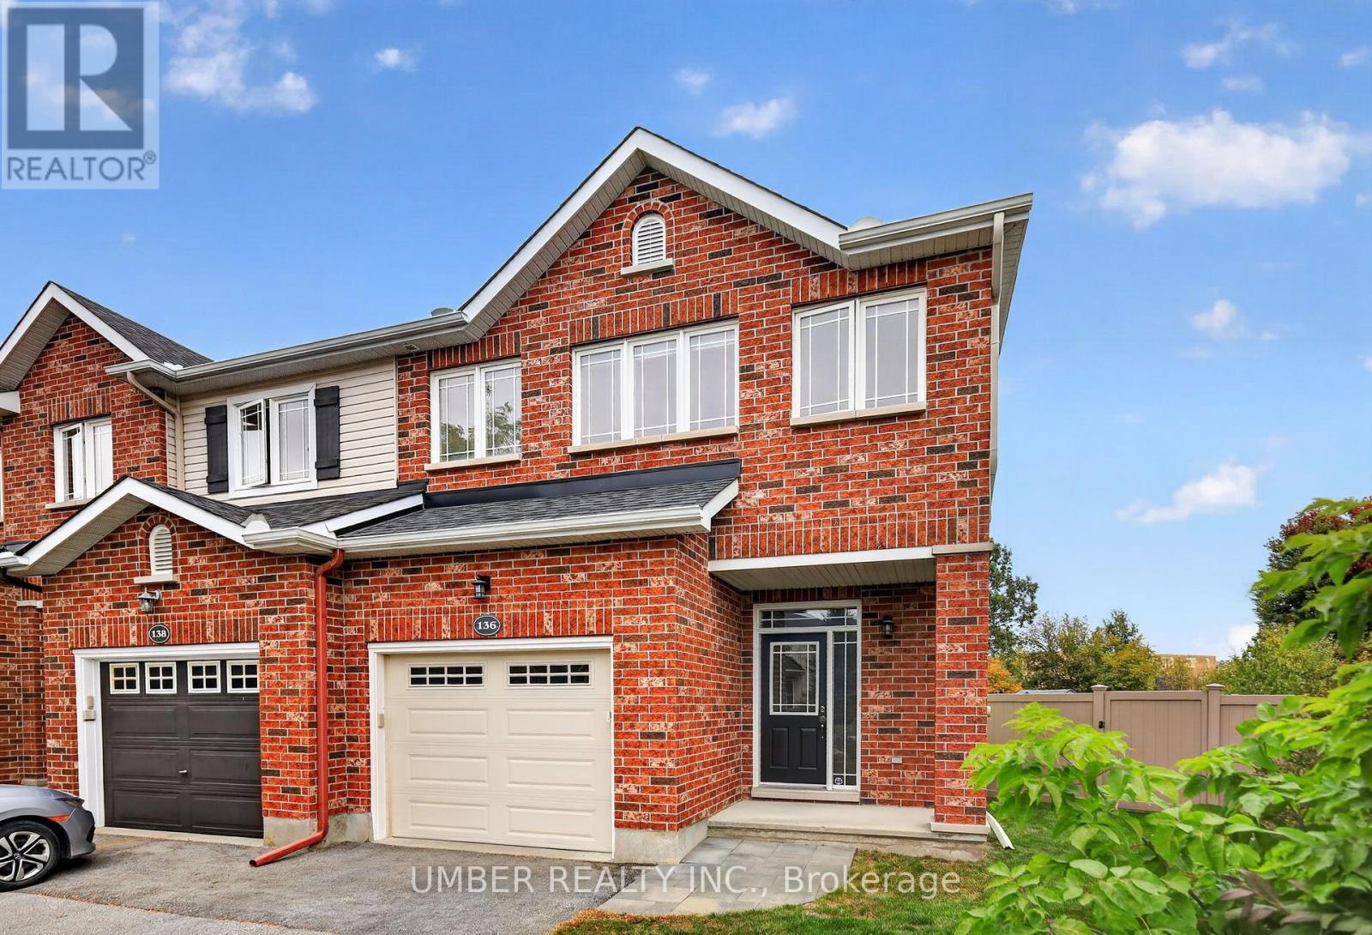
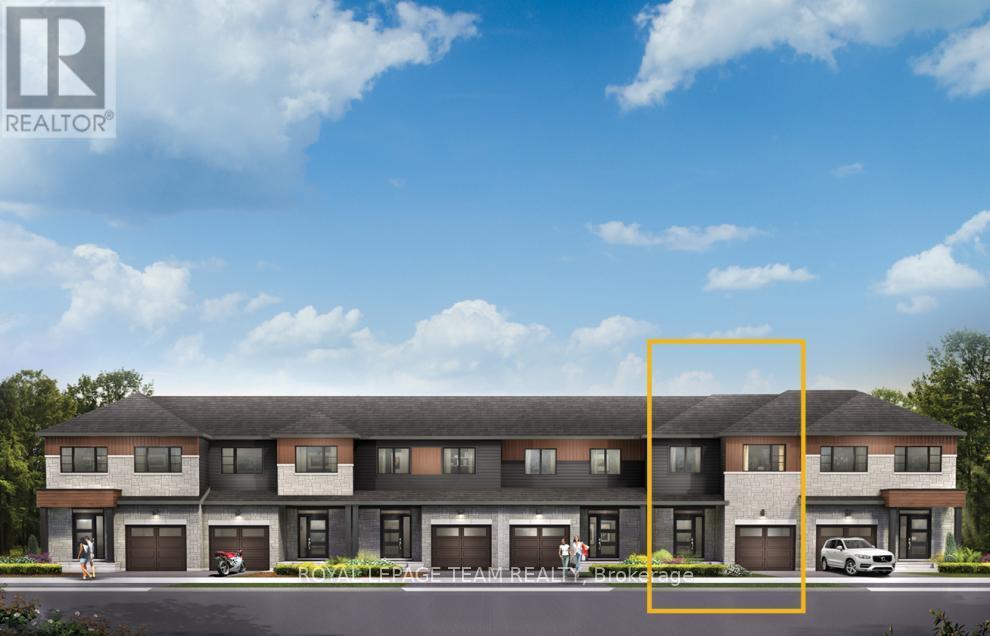
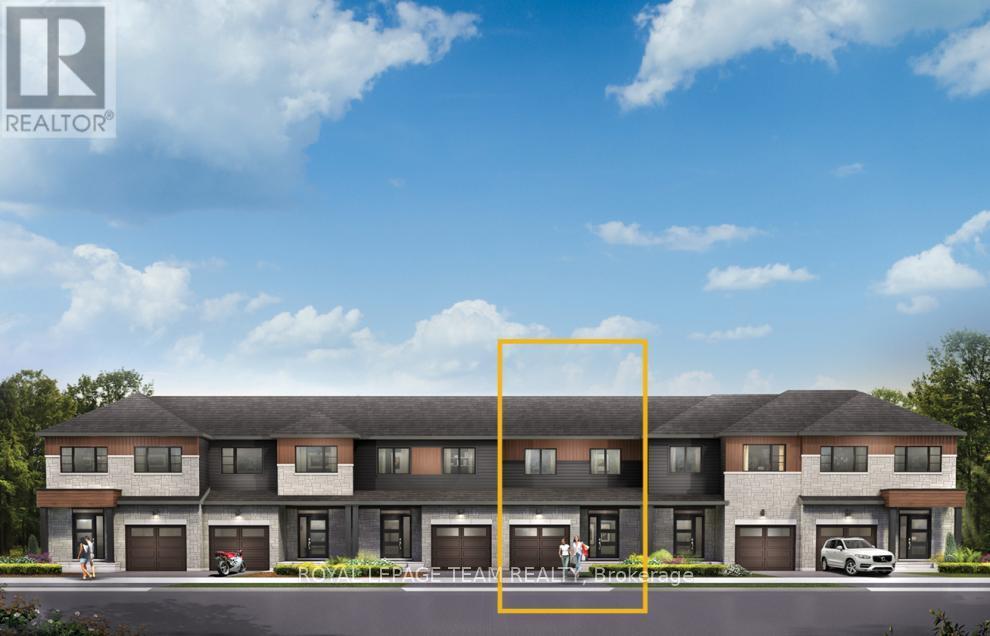
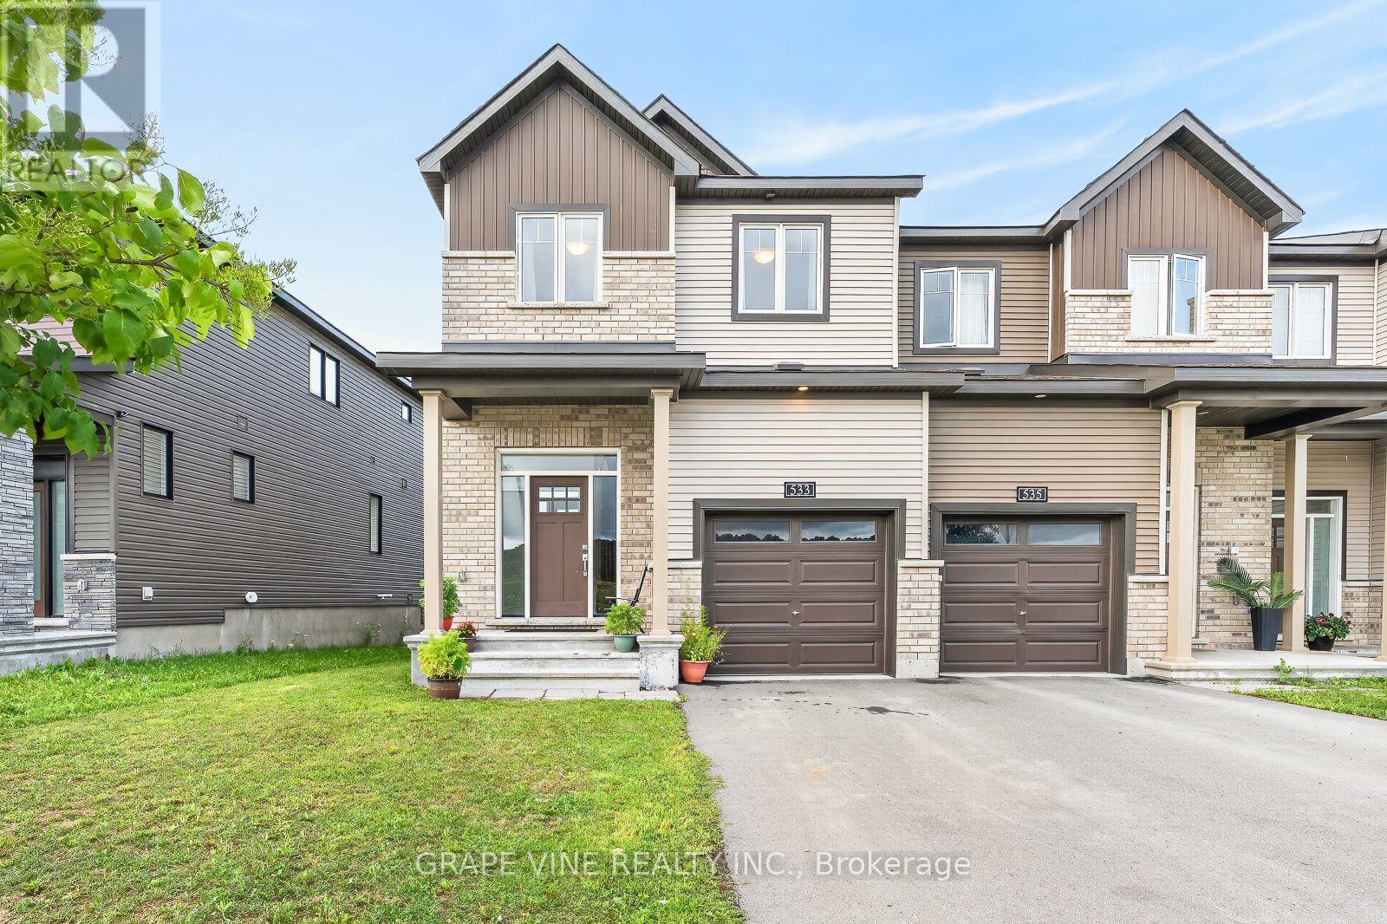
Welcome to this stunning END-UNIT with a WALK-OUT Basement Townhome, in Kanata Lakes prestigious RICHARDSON RIDGE community celebrated for its family-friendly charm. Offering 3 spacious bedrooms and 2Full Bathrooms and 2 Bathrooms, this modern residence blends comfort, convenience, and style. Flooded with natural light, the open-concept main floor showcases oversized windows, creating a warm and polished atmosphere throughout. The inviting living and dining spaces flow seamlessly into a chef-inspired kitchen, featuring sleek stainless steel appliances, abundant counter space, and contemporary finishes ideal for both everyday meals and entertaining. Upstairs, the primary suite offers a true retreat, complete with a spa-inspired ensuite featuring a glass-enclosed shower and a luxurious freestanding soaker tub perfect for unwinding at the end of the day. The convenience of second-floor laundry and two additional versatile bedrooms add to the thoughtful design. The fully finished WALK-OUT Basement extends the living space with a bright recreation room and no rear neighbors, ideal for guests or family movie nights. A deep driveway provides extra parking, while the end-unit setting offers privacy and additional natural light. Located minutes from schools, parks, and transit, this home captures the very best of Richardson Ridge living. (id:58075)Details
Details for 108 Escarpment Crescent, Ottawa, Ontario- Property Type
- Single Family
- Building Type
- Row Townhouse
- Square Footage
- 1,500–2,000 sq ft
- Storeys
- 2
- Neighborhood
- 9007 - Kanata - Kanata Lakes/Heritage Hills
- Land Size
- 25.9 x 98.4 FT
- Year Built
- -
- Annual Property Taxes
- $5,490
- Parking Type
- Attached Garage, Garage
Inside
- Appliances
- Range, Garage door opener remote(s)
- Rooms
- 14
- Bedrooms
- 3
- Bathrooms
- 4
- Fireplace
- -
- Fireplace Total
- 1
- Basement
- Finished, Walk out, N/A
Building
- Architecture Style
- -
- Direction
- Cross Streets: Huntsville Drive. ** Directions: Terry Fox Dr to Huntsville Dr then left into Escarpment Crescent.
- Type of Dwelling
- row_townhouse
- Roof
- -
- Exterior
- Brick, Vinyl siding
- Foundation
- Poured Concrete
- Flooring
- -
Land
- Sewer
- Sanitary sewer
- Lot Size
- 25.9 x 98.4 FT
- Zoning
- -
- Zoning Description
- -
Parking
- Features
- Attached Garage, Garage
- Total Parking
- 3
Utilities
- Cooling
- Central air conditioning
- Heating
- Forced air, Natural gas
- Water
- Municipal water
Feature Highlights
- Community
- -
- Lot Features
- -
- Security
- -
- Pool
- -
- Waterfront
- -
Rooms
Rooms for 108 Escarpment Crescent, Ottawa, OntarioMap


Mirna Botros RealtorCopyright 2026