Mirna Botros
613-600-26261001 Glenroy Gilbert Drive Unit 1 - $2,400
1001 Glenroy Gilbert Drive Unit 1 - $2,400
1001 Glenroy Gilbert Drive Unit 1
$2,400
7709 - Barrhaven - Strandherd
Ottawa, OntarioK2J7N9
0+2 beds
1 baths
1 parking
600–699 sq ft
MLS#: X14195978Listed: about 2 hours agoUpdated:about 2 hours ago
Description
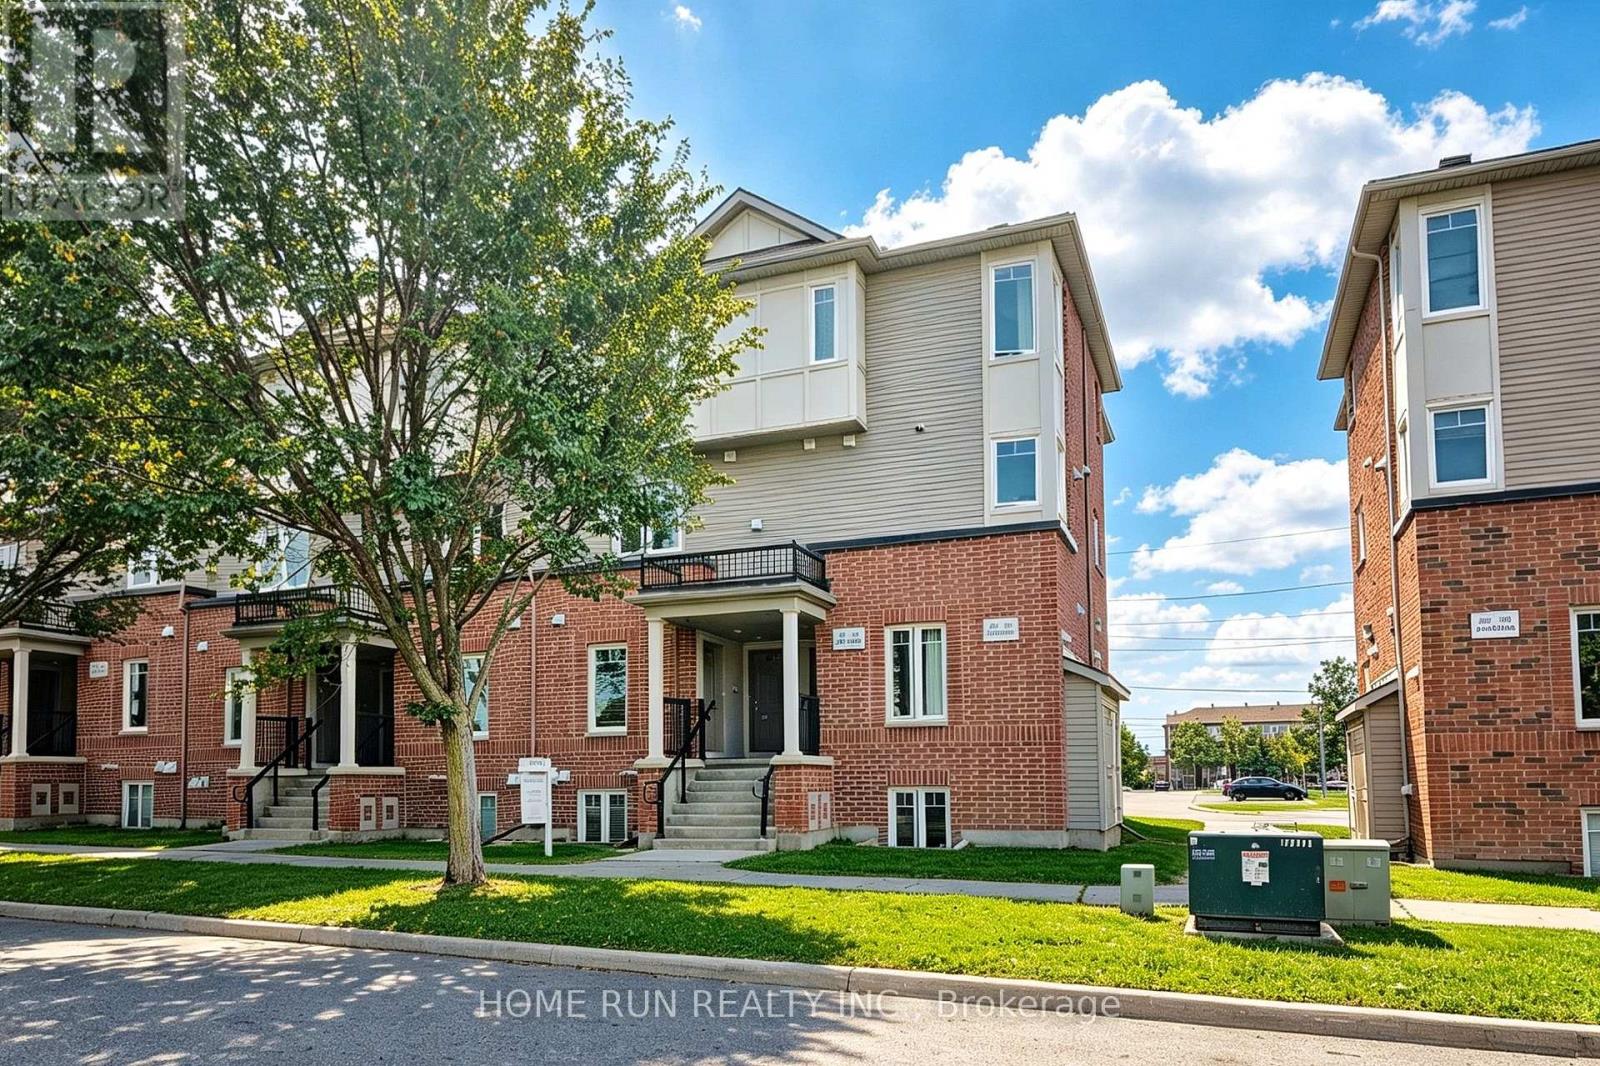
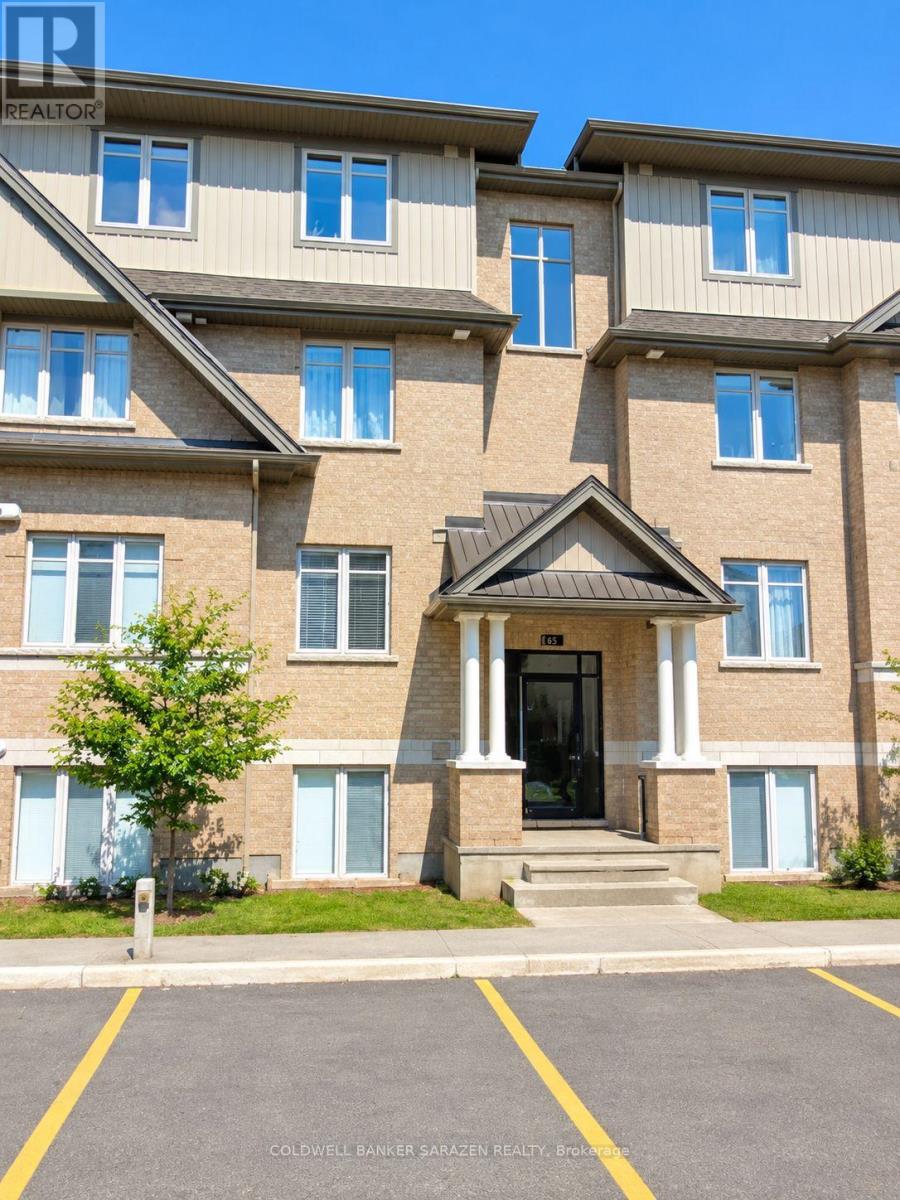
Be the very first to call this brand-new end unit home! Welcome to 1-1001 Glenroy Gilbert Drive in Minto's Anthem community, right in the heart of Barrhaven. This lower stacked townhome keeps living space on the main floor and bedrooms on the lower level, for a smart separation between day-to-day living and rest. As an end unit, it also offers extra east-facing side windows for bright morning light.The main level features an open-concept layout, a modern kitchen with brand-new stainless steel appliances, and a convenient powder room. Step out to your private ground-level patio, perfect for morning coffee or summer barbecues.Downstairs you'll find two generously sized bedrooms, a full bathroom, in-suite laundry and plenty of storage. Everything is new, fresh and move-in ready.One underground parking space is included, so there's no scraping off your car on winter mornings!The location is a standout: steps from Chapman Mills Marketplace for groceries, restaurants and shopping, with transit right on Longfields Dr and quick access to Strandherd Dr and Hwy 416. Close to parks, pathways and schools, including Chapman Mills Public School and Pierre-Savard Catholic Secondary School. Unfurnished and tenant plays all utilities and rental contract items. Available immediately. Non-smoking or vaping building. Rental application, credit check, proof of employment and references required. (id:58075)Details
Details for 1001 Glenroy Gilbert Drive Unit 1, Ottawa, Ontario- Property Type
- Single Family
- Building Type
- Row Townhouse
- Square Footage
- 600–699 sq ft
- Storeys
- -
- Neighborhood
- 7709 - Barrhaven - Strandherd
- Land Size
- -
- Year Built
- -
- Annual Property Taxes
- -
- Parking Type
- Garage, Underground
Inside
- Appliances
- Washer, Refrigerator, Dishwasher, Stove, Dryer
- Rooms
- 4
- Bedrooms
- 0+2
- Bathrooms
- 1
- Fireplace
- -
- Fireplace Total
- -
- Basement
- Finished, Full
Building
- Architecture Style
- -
- Direction
- Cross Streets: Longfields & Marketplace. ** Directions: From Strandherd Dr, head south on Longfields Dr and turn onto Glenroy Gilbert Dr. 1-1001 is in the Southwest building.
- Type of Dwelling
- row_townhouse
- Roof
- -
- Exterior
- Brick
- Foundation
- -
- Flooring
- -
Land
- Sewer
- -
- Lot Size
- -
- Zoning
- -
- Zoning Description
- -
Parking
- Features
- Garage, Underground
- Total Parking
- 1
Utilities
- Cooling
- Central air conditioning
- Heating
- Forced air, Natural gas
- Water
- -
Feature Highlights
- Community
- School Bus, Community Centre, Pets Allowed With Restrictions
- Lot Features
- In suite Laundry
- Security
- Smoke Detectors
- Pool
- -
- Waterfront
- -
Rooms
Rooms for 1001 Glenroy Gilbert Drive Unit 1, Ottawa, Ontario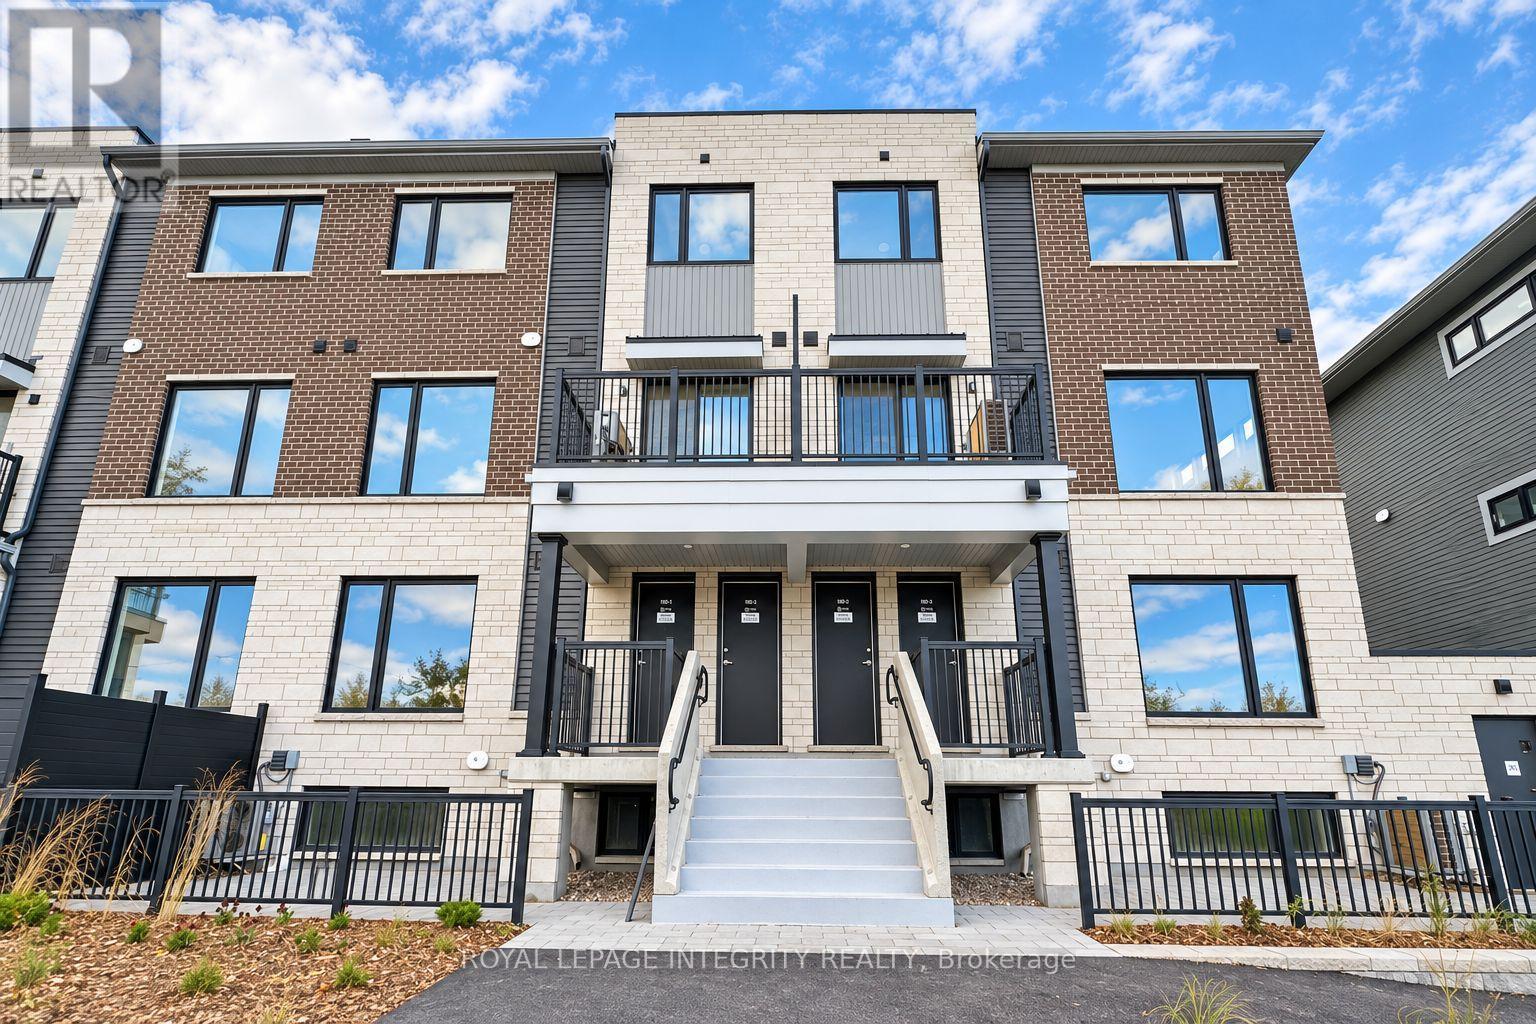

Mirna Botros RealtorCopyright 2026