Mirna Botros
613-600-26261 Havenhurst Crescent - $578,000
1 Havenhurst Crescent - $578,000
1 Havenhurst Crescent
$578,000
3806 - Hunt Club Park/Greenboro
Ottawa, OntarioK1T3E8
3 beds
4 baths
3 parking
1,100–1,500 sq ft
MLS#: X14193474Listed: about 2 hours agoUpdated:about 2 hours ago
Description
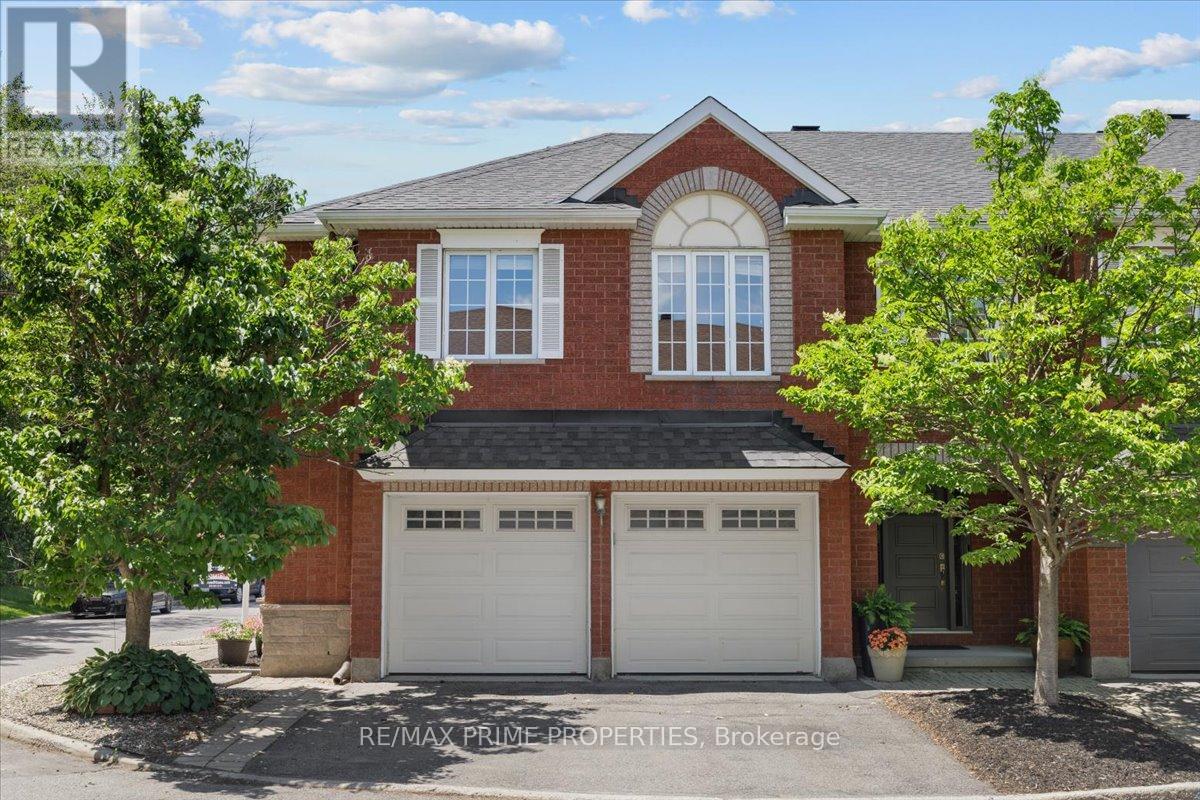
Welcome to 1 Havenhurst Cres, a well-maintained, move-in-ready end-unit townhome on an oversized 40 ft. x 119 ft. corner lot in Ottawa's Greenboro-South Keys area. Beautiful landscaping extends from the front yard around the side of the home, and an extra-long driveway and single-car garage provide parking for three vehicles. With approximately 1,900 sq. ft. of total living space, the home offers three bedrooms, two full bathrooms and two half bathrooms. On the main floor, gather around the table in the separate dining area, settle in by the wood-burning fireplace or enjoy your morning coffee in the kitchen's breakfast area. The updated kitchen features new cabinet doors, quartz countertops and brand-new appliances. Upstairs, the spacious primary bedroom is a quiet retreat with two large closets. Two additional bedrooms offer space for family, overnight guests or a dedicated home office. A full bathroom and a half bath complete the second level. Downstairs, the fully finished basement offers flexible space for movie nights, a play area or casual entertaining. A full bathroom makes the lower level especially convenient when family or guests come to stay, and gives older teens a little more room to themselves. Step outside to the beautifully landscaped, extra-deep backyard. Set up an outdoor dining set on the interlock patio for summer barbecues and dinners with friends. If you love to garden, there's plenty of room to grow flowers, herbs or vegetables, with space left over for kids to play and guests to mingle. Greenboro's parks and walking trails are nearby, and South Keys is a short drive away for shopping, dining, a movie or an O-Train connection. The Airport Parkway offers easy access to the airport and downtown Ottawa. Roof (2024), Kitchen cabinet doors and quartz countertops, Appliances, Carpeting with spill-proof underpads, Paint, Refinished basement shower (all 2026). Come see this well-cared-for home and picture your first summer on the patio! (id:58075)Details
Details for 1 Havenhurst Crescent, Ottawa, Ontario- Property Type
- Single Family
- Building Type
- Row Townhouse
- Square Footage
- 1,100–1,500 sq ft
- Storeys
- 2
- Neighborhood
- 3806 - Hunt Club Park/Greenboro
- Land Size
- 40 x 119 FT
- Year Built
- -
- Annual Property Taxes
- $4,567
- Parking Type
- Attached Garage, Garage
Inside
- Appliances
- Washer, Refrigerator, Dishwasher, Stove, Dryer, Microwave, Garage door opener remote(s)
- Rooms
- 7
- Bedrooms
- 3
- Bathrooms
- 4
- Fireplace
- -
- Fireplace Total
- 1
- Basement
- Finished, Full
Building
- Architecture Style
- -
- Direction
- Cross Streets: Southport Dr & Havenhurst Cres. ** Directions: Hunt Club to Cahill to right on Southport to right on Havenhust home on left.
- Type of Dwelling
- row_townhouse
- Roof
- -
- Exterior
- Brick
- Foundation
- Concrete
- Flooring
- -
Land
- Sewer
- Sanitary sewer
- Lot Size
- 40 x 119 FT
- Zoning
- -
- Zoning Description
- -
Parking
- Features
- Attached Garage, Garage
- Total Parking
- 3
Utilities
- Cooling
- Central air conditioning, Air exchanger
- Heating
- Forced air, Natural gas
- Water
- Municipal water
Feature Highlights
- Community
- -
- Lot Features
- -
- Security
- -
- Pool
- -
- Waterfront
- -
Rooms
Rooms for 1 Havenhurst Crescent, Ottawa, OntarioMap
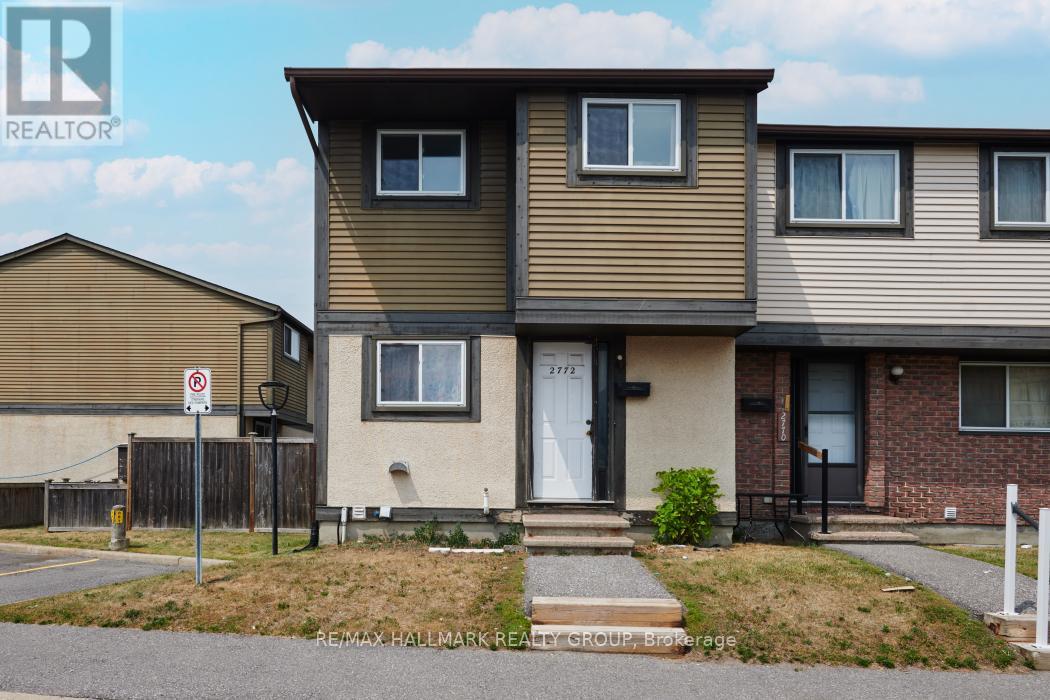
$359,9002772 Pimlico Crescent Unit 81
3 beds2 baths1,000–1,199 sq ft
about 2 months agoMLS#: X13857574

Mirna Botros RealtorCopyright 2026