Mirna Botros
613-600-2626365 Timberwood Drive - $824,900
365 Timberwood Drive - $824,900
365 Timberwood Drive
$824,900
910 - Beckwith Twp
Beckwith, OntarioK7C3P2
2+1 beds
2 baths
6 parking
1,500–2,000 sq ft
MLS#: X14196018Listed: about 2 hours agoUpdated:about 2 hours ago
Description
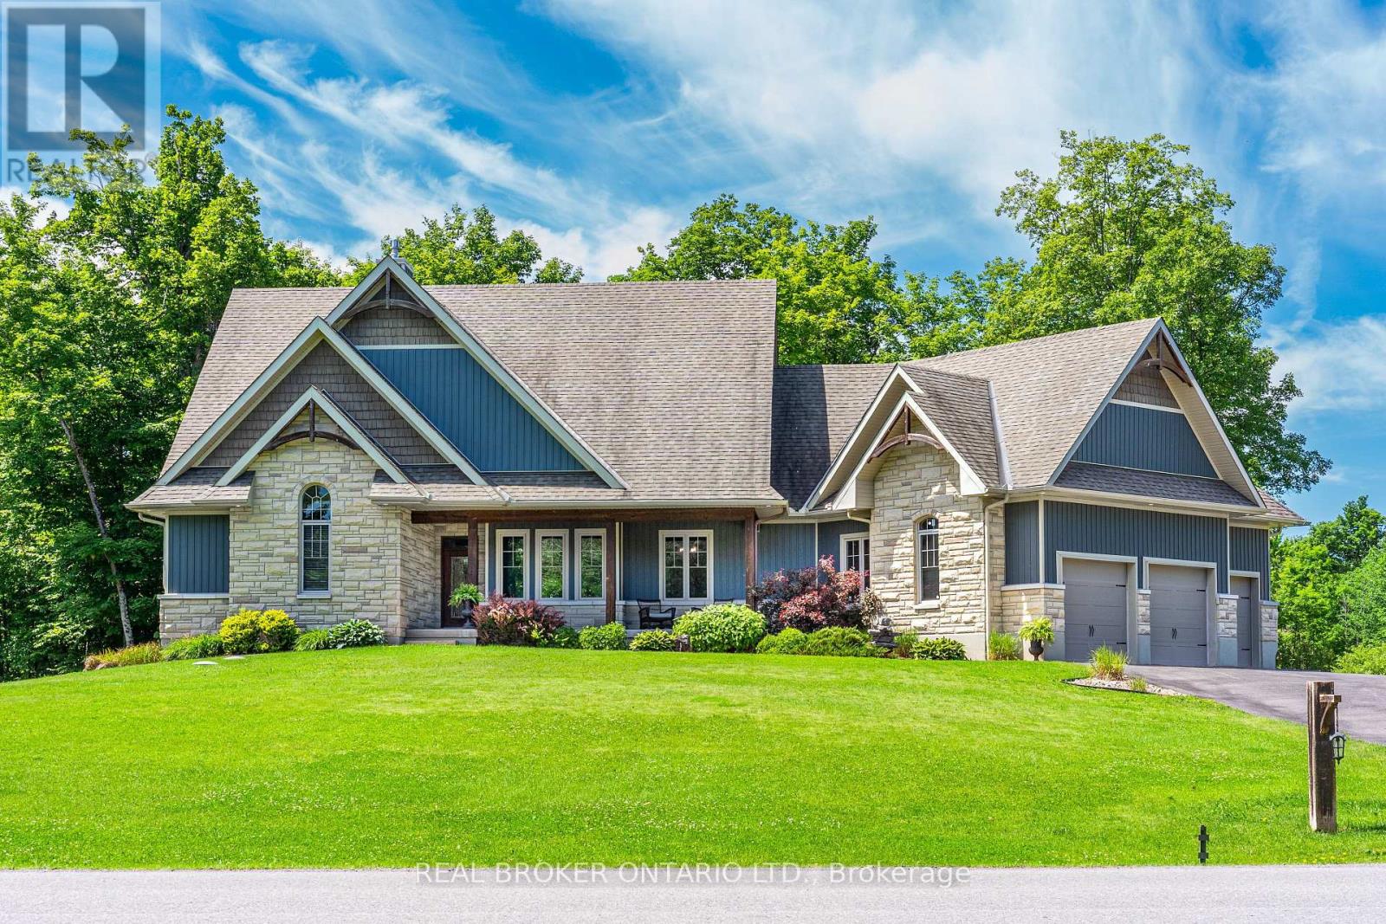
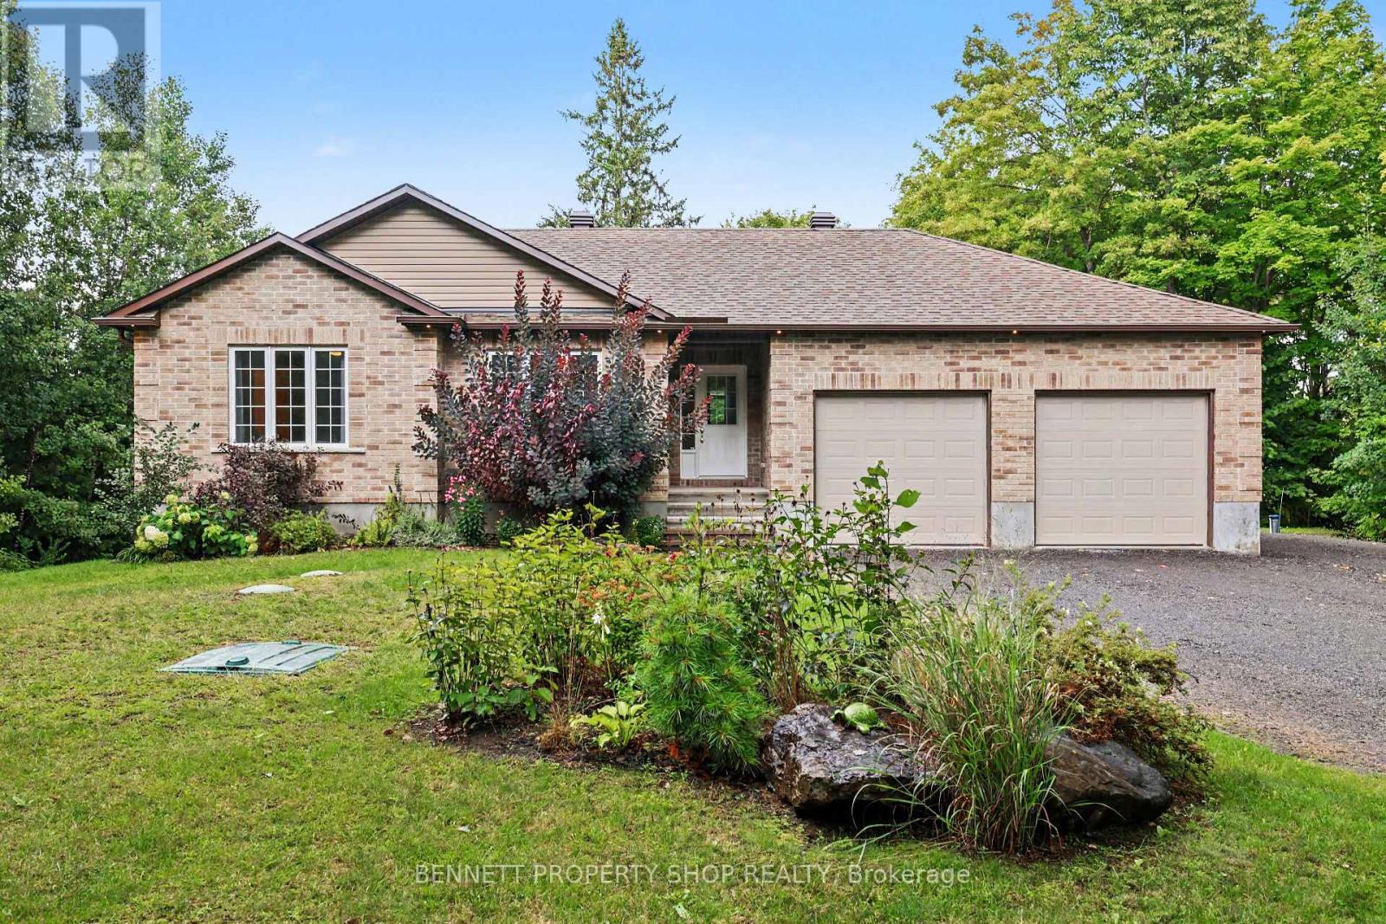
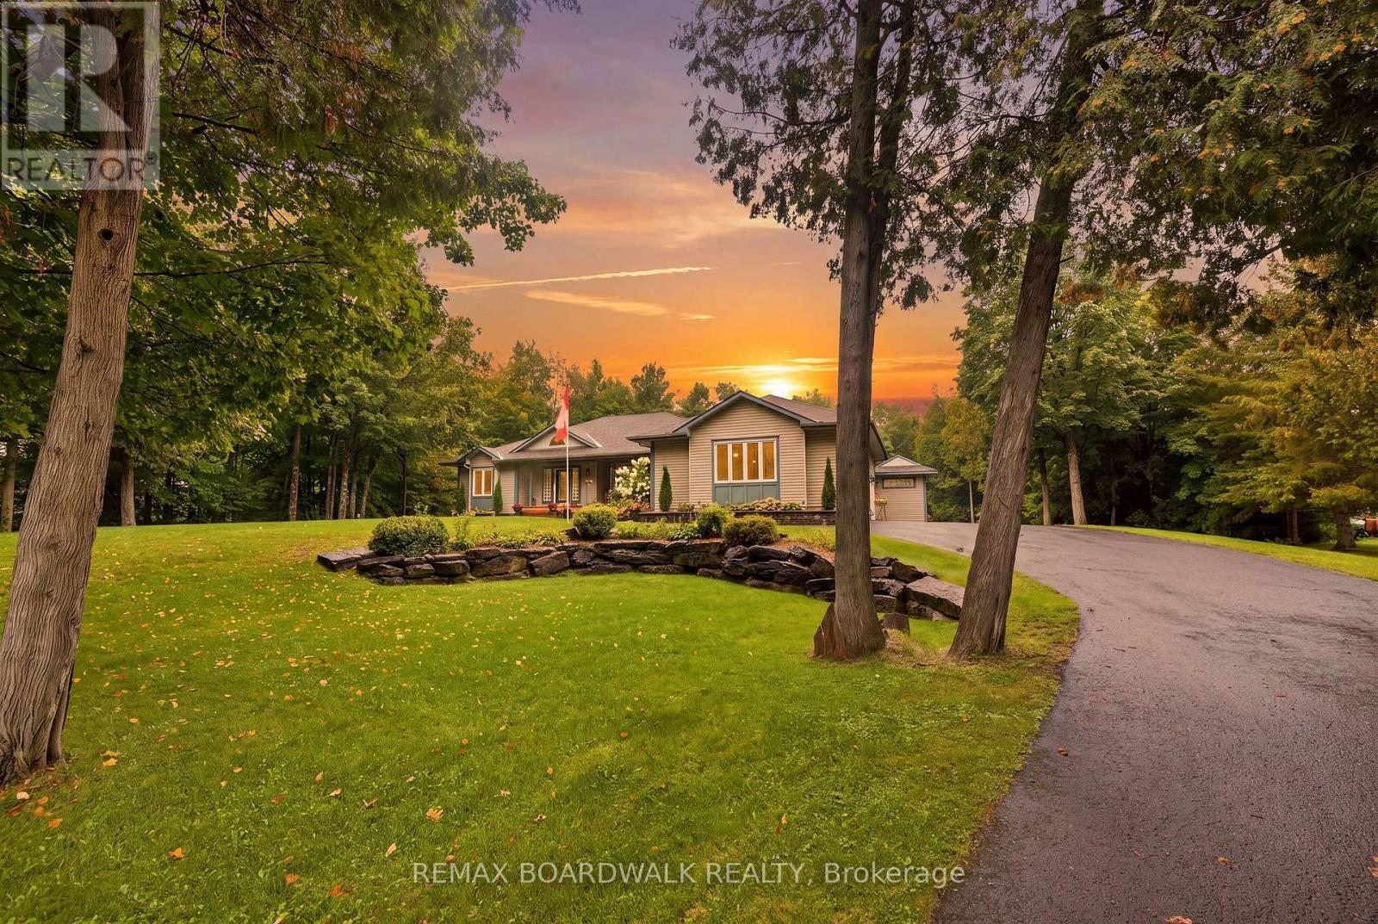
THIS IS A PROPERTY WORTH GETTING EXCITED ABOUT! An exceptional opportunity awaits on one of Beckwith's most coveted streets! Situated on a beautiful 2-acre (approx.) lot just minutes from Carleton Place. The functional layout of this home offers the perfect foundation for those with an eye for design, a vision for its potential and plenty of room to add your personal touch. An inviting brick facade welcomes you home to this 2+1 Bedroom Bungalow with bonus main floor Office/Den. Step inside to discover the grandeur of a soaring Foyer that flows seamlessly into the spacious vaulted Living Room, complete with a cozy propane fireplace. As home design trends embrace a return to more thoughtfully defined living spaces, this traditional layout offers the best of both worlds, featuring a dedicated Dining Room for gathering and entertaining and a welcoming eat-in Kitchen for everyday family life. The spacious Primary Suite overlooks the quaint treed rear yard, boasts 4PC Ensuite & sought after walk-in closet while the Guest Bedroom and 4PC main Bathroom are conveniently located across the hall. The main floor Laundry Room provides access to insulated garage with parking for 2 vehicles. The partially finished Lower Level awaits your personal touch! Endless opportunities for the outdoor enthusiasts await; an abundance of wildlife spotting (deer, foxes, owl) and several neighbourhood trails network to the Ottawa Valley Rail Trail where you can walk, run, snowmobile & ATV. (id:58075)Details
Details for 365 Timberwood Drive, Beckwith, Ontario- Property Type
- Single Family
- Building Type
- House
- Square Footage
- 1,500–2,000 sq ft
- Storeys
- 1
- Neighborhood
- 910 - Beckwith Twp
- Land Size
- 229.7 x 424.9 FT
- Year Built
- -
- Annual Property Taxes
- $3,800
- Parking Type
- Attached Garage, Garage, Inside Entry
Inside
- Appliances
- All, Central Vacuum, Window Coverings
- Rooms
- 8
- Bedrooms
- 2+1
- Bathrooms
- 2
- Fireplace
- -
- Fireplace Total
- 1
- Basement
- Partially finished, N/A
Building
- Architecture Style
- Raised bungalow
- Direction
- Cross Streets: Lake Park Ave & Timberwood Dr. ** Directions: From Ottawa - HWY #417 W towards Carleton Place, Exit HWY #7 towards Carleton Place, Through Carleton Place, Left on Lake Park Ave, Right at T to Continue on Lake Park Ave, Left on Timberwood, #365 Timberwood on Right.
- Type of Dwelling
- house
- Roof
- -
- Exterior
- Brick, Vinyl siding
- Foundation
- Poured Concrete
- Flooring
- -
Land
- Sewer
- Septic System
- Lot Size
- 229.7 x 424.9 FT
- Zoning
- -
- Zoning Description
- -
Parking
- Features
- Attached Garage, Garage, Inside Entry
- Total Parking
- 6
Utilities
- Cooling
- Central air conditioning
- Heating
- Forced air, Propane
- Water
- -
Feature Highlights
- Community
- -
- Lot Features
- Sump Pump
- Security
- -
- Pool
- -
- Waterfront
- -
Rooms
Rooms for 365 Timberwood Drive, Beckwith, OntarioMap

Mirna Botros RealtorCopyright 2026